
Meeting Pod vs Meeting Room Construction Cost: The Honest Total-Cost Comparison
Every growing team eventually hits the same wall — literally. The calendar is full, the two built meeting rooms are booked three days out, and the obvious answer seems to be building two more. The fit-out contractor walks the floor, takes measurements, and a few weeks later the renovation quote arrives. That figure is what most buyers compare against the catalogue figure for a meeting pod — and it is the wrong comparison. When you weigh meeting pod vs meeting room construction cost properly, the builder's quote is only the visible tip of at least five cost layers. This guide walks through all of them, so you can run the same honest math for your own floor.
What does building a meeting room actually involve?
A new enclosed room is a multi-trade construction project, not a furniture purchase. Before a single stud is fixed there are design drawings and approval from building management; depending on the jurisdiction, fire and occupancy permits follow. Then the trades parade through in sequence: demolition and framing, drywall, plaster and paint; an electrician to reroute power, data and lighting circuits; an HVAC specialist, because a newly sealed box changes the floor's airflow and often forces the relocation of sprinklers and smoke detectors — a trade of its own. Finally the door, hardware and glazing. And then comes the line item almost everyone forgets: acoustic treatment. A bare drywall box with a glass front is an echo chamber, so panels, seals and a proper door get added after the fact. Each trade books its own site visit, and the corner of the office under construction typically sits behind dust sheeting for weeks — with the desks around it unusable.
Where do the hidden costs live after the invoice is paid?
Three places. The first is downtime: every week of construction is a week in which that floor area earns nothing, and the noise migrates into every call on the storey. The second is the lease. Built walls belong to the landlord. Most commercial leases carry a reinstatement clause, which means that when you move out, you pay a second time to demolish what you paid to build. A built meeting room has zero residual value the day it is finished — sunk capital with a demolition bill attached. The third is inflexibility. The room is sized for today's headcount. In eighteen months it will be the wrong size, and there is no cheap way to resize a wall.
What does a meeting pod put on the other side of the ledger?
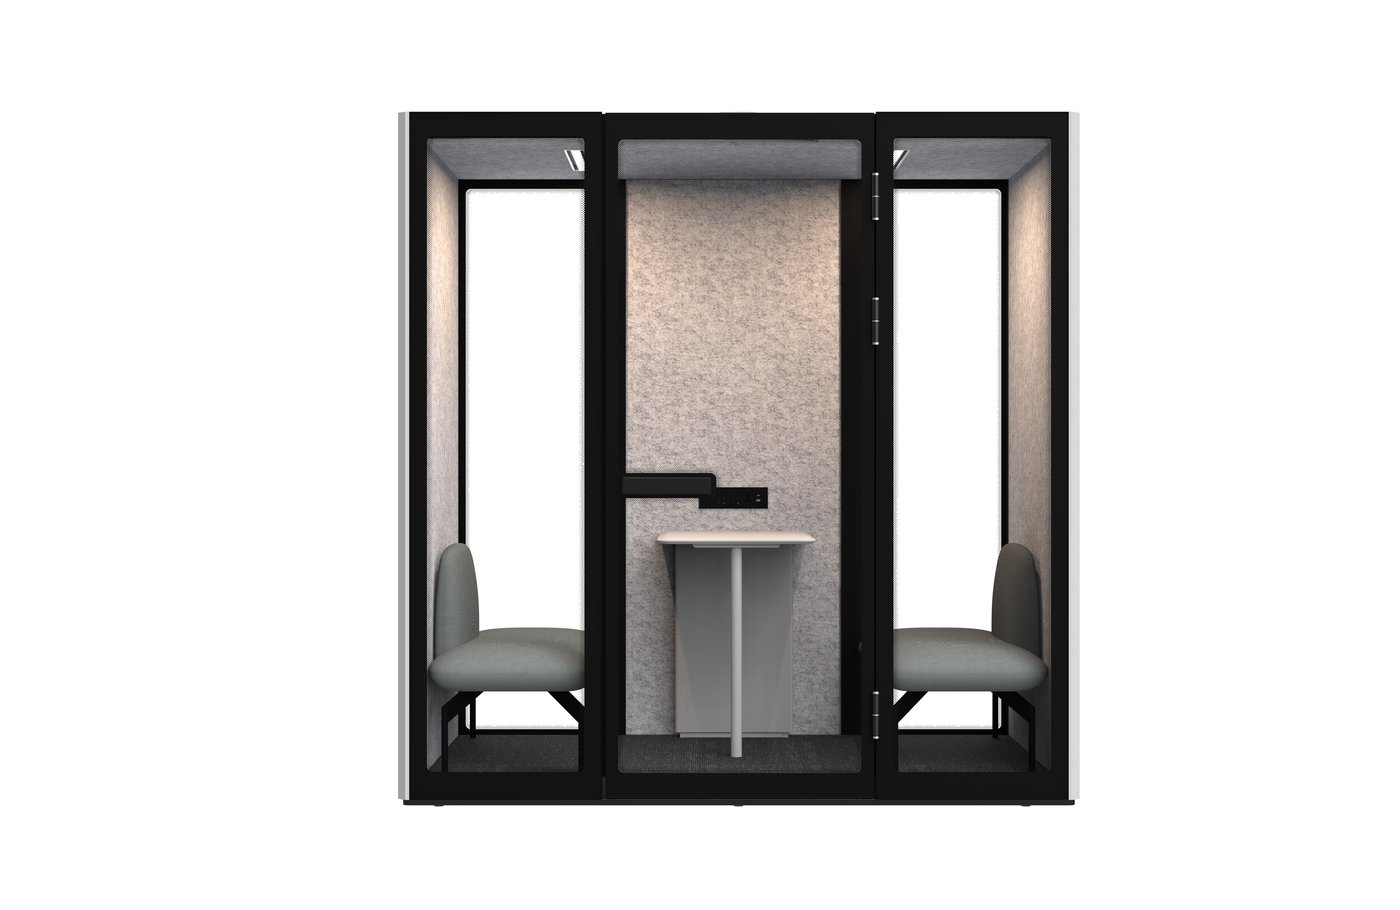
A pod is furniture, not construction. Take the Comine Booth L1-A, a four-person meeting pod with a footprint of 2.9 m² — smaller than the corridor a built room needs around it. It arrives as flat-packed modules, and a two-person crew assembles it in about forty minutes, without power tools or downtime. It plugs into a standard socket, runs on 110–220 V anywhere in the world and draws 54 W in total — less than a laptop charger. Ventilation (eight fans moving 280 m³/h), dimmable 5000 K lighting, power, USB and a motion sensor that switches everything on and off with occupancy are all part of the unit, not separate trades.
Crucially, the acoustics are part of the product. The booth-l1-a carries a 30±3 dB speech-level reduction measured under ISO 23351-1 on the fully assembled unit, achieved by a multi-layer wall of steel, acoustic felt and foam behind laminated glass — performance engineered in the factory, not improvised on site. Need six seats instead of four? The booth-xl-a gives you six seats in 4.5 m², with sixteen fans at 560 m³/h and a 90 W total draw. Compare the full range at products/pods.
How do the two options compare over five years?
Run the scenarios. If your lease has three to five years left — the common case — renovation means paying once to build and once to reinstate, while the pod simply leaves with you: on optional silent casters across the floor, or disassembled into modules across the world. If headcount grows, construction forces a single bet on room sizes today; pods let you add capacity in batches as the team actually grows, so capital follows real demand instead of a forecast. Day to day, a pod ventilates and lights itself only while occupied, while a built room rides the floor's HVAC schedule whether anyone is in it or not. And if the floor plan changes next quarter, pods rearrange over a weekend. Walls do not.
When is drywall still the right answer?
Honesty helps everyone. If you own the building, have a horizon beyond ten years and need a boardroom for twelve people or more, construction is the right tool — pods top out at six seats. If the landlord is funding the fit-out, take the money. Many mature offices end up hybrid: one built boardroom for the big table, pods scattered within ten steps of every desk for the daily two-to-six-person meetings that dominate the calendar. The built room still needs acoustic treatment, and that is where decor-slat acoustic slat walls do double duty — warm timber-look slats with real absorption behind them.
How should you run the comparison for your own floor?
Five questions produce an honest answer. One: how many simultaneous small meetings does your calendar actually hold each day? Two: how many years remain on your lease, and what does the reinstatement clause say? Three: how many weeks of construction noise and dust can your team absorb on a live floor? Four: will headcount grow, shrink or swing? Five: when you eventually move, who owns the asset — you, or the landlord? Write the answers down and the meeting pod vs meeting room construction cost comparison usually resolves itself in an afternoon.
BG Acoustics is a responsible supplier backed by BG Office Furniture, established in Foshan in 2015, working with audited production lines and shipping to more than 50 countries, with OEM/ODM service from a minimum order of 10 sets. For a quotation with full acoustic and ventilation documentation attached, message us on WhatsApp at +86 189 2856 2556 or email emmy@fsbige.com. If you are within reach of Foshan, visit the showroom at B36-1 Jianshe Road, Lecong, Shunde — and bring your floor plan.