
How to Install an Office Pod in 40 Minutes: The Modular Walkthrough, No Tools Required
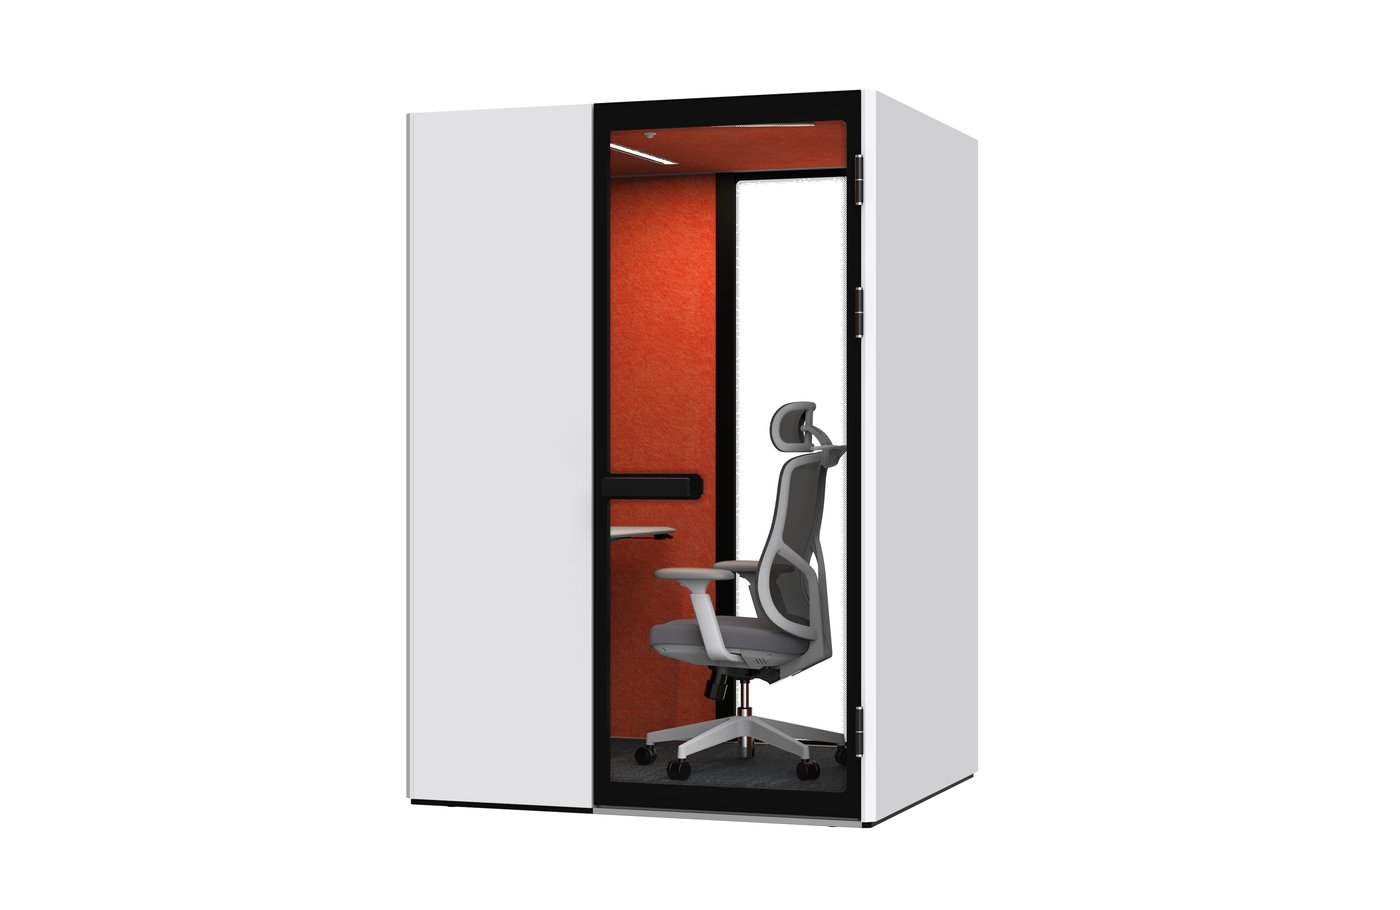
Delivery day for office furniture has a bad reputation for a reason. The crate arrives, the instructions are ambiguous, the drill battery is dead, and by four o'clock the "quick install" has consumed two technicians and half the floor. Now picture the alternative: a fully engineered acoustic pod — rated 30±3 dB under ISO 23351-1, with ventilation, lighting and power built in — rising from flat-packed modules to a working meeting room in about forty minutes, assembled by two people, without power tools, and without the surrounding office noticing. This is the walkthrough, step by step, plus everything you should prepare before the delivery truck arrives.
What actually arrives at your door?
A Comine pod ships as flat-packed modules on pallets, compact enough for a standard goods lift. The package reduces to six logical parts: the floor base, the wall panels, the roof module with the ventilation fans already mounted, the glass door, a pre-wired electrical harness, and the interior furniture. That last phrase — pre-wired — is what separates a serious pod from a kit of parts. The LED strip, touch panel, sockets, USB and Type-C ports and the fan controls are connected at the factory and terminate in keyed connectors that fit only one way. There is no wiring diagram to misread and nothing to strip, crimp or screw.
The 40-minute walkthrough, step by step
Minute zero: two people, no tools, a cleared footprint. Step one — position the floor base where the pod will live; it is the template for everything above it. Step two — slot the wall panels into the precision aluminium frame. The multi-layer wall (steel, acoustic felt, foam and 12 mm PET behind tempered glass) is what earns the pod its ISO 23351-1 rating, and it arrives as finished panels, not raw materials. Step three — lift the roof module on top; the silent top-in top-out fans are already installed in it. Step four — hang the glass door. Step five — connect the single harness between roof, wall and touch panel. Step six — plug the 2 m external cable into a standard socket. The motion sensor wakes the light and fans as you step in for the first time. Done — and it genuinely is closer to forty minutes than to forty hours.
Why are "no tools, no downtime" the real headline?
Because the pod lands in a live office. No drilling into the building, no dust, no debris, no permits, no week of warning emails about noise. The desks beside the install stay occupied; calls continue ten metres away. The day before, the corner was dead floor. The same day, it is a bookable quiet room. Every facilities manager who has survived a drywall renovation — trades parading for weeks, the corner behind plastic sheeting — understands why this matters more than the minute count.
What do the different sizes mean on install day?
The phone-pod booth-s weighs 328 kg in total over a footprint of just 0.96 m²; the work-pod booth-m1-a is 495 kg; the four-person booth-l1-a is 599 kg over 2.9 m². Those numbers sound heavy until you remember they ship as modules — no single panel defeats two people, and every piece fits through standard doorways and lifts. The same modularity keeps working after assembly: add optional silent casters and the pod slides across the floor when the layout changes; remove them and it sits planted. Every model runs on 110–220 V and plugs into a normal socket — 24 W for the booth-s, less than a laptop charger — so there is no electrician on the install ticket either.
And when you move office?
Run the film backwards. Disconnect the harness, lift off the roof, unslot the panels, palletise. The pod travels to the next address and goes up again in the same forty minutes — while a built meeting room stays behind as sunk capital and a reinstatement bill. This is why buyers comparing meeting pod vs meeting room construction cost increasingly count relocation as a line item of its own. An asset you can carry is worth more than a wall you cannot.
What should you prepare before delivery?
Five things, all easy. One: walk the route from loading bay to floor — goods lift dimensions, corridor widths, doorway heights — and share them with the supplier. Two: clear the footprint plus working space around it before the truck arrives. Three: confirm a standard socket within two metres of the pod's position. Four: schedule two people for the assembly window — they do not need to be technicians. Five: agree the delivery slot with building management so the lift is free. That is the entire preparation list; there is no step six involving a contractor.
BG Acoustics is a responsible supplier backed by BG Office Furniture, established in Foshan in 2015, working with audited production lines and shipping to more than 50 countries, with OEM/ODM service from a minimum order of 10 sets. For a quotation with packing dimensions, module weights and installation documentation attached, message us on WhatsApp at +86 189 2856 2556 or email emmy@fsbige.com. If you are near Foshan, visit the showroom at B36-1 Jianshe Road, Lecong, Shunde — we will time the assembly for you.